
IRVING YEE ARCHITECTURE
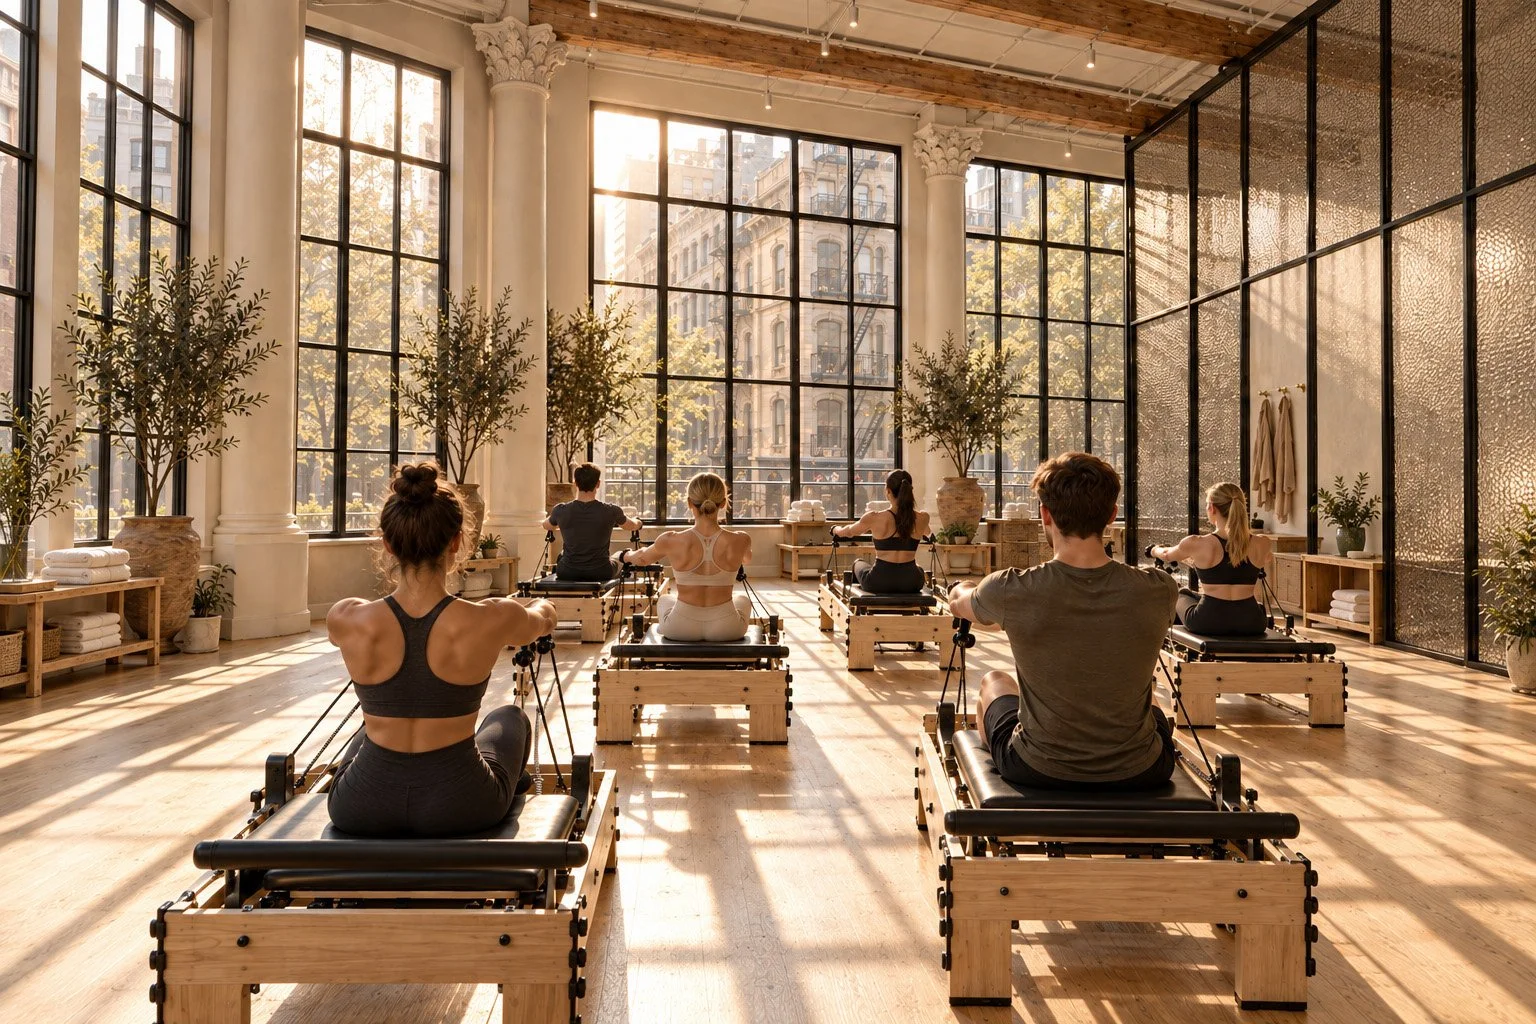
PILATES STUDIO CONCEPT DESIGN
Concept 8
This SoHo studio concept focuses on creating a space that is both design-conscious and sustainable, built around natural materials and morning light. The existing classical columns and exposed timber beams stay in place, and a wide-plank wood floor adds warmth. Keeping what the building already has means less new material and less waste.
Tall steel-framed windows let low morning sun reach every reformer, so daylight does most of the work and artificial lighting only fills in. A textured glass partition on one side brings in light while keeping the practice area private.
Potted olive trees add greenery, and open wood shelving keeps towels within reach. A calm, neutral palette keeps the room quiet and uncluttered.
The goal is to pair a restorative workout space with practical sustainability, giving clients a studio that feels bright and grounded while staying efficient and responsible.