
The Waldorf Astoria Was Split in Two. That Is How It Came Back.
Much of the coverage of the Waldorf Astoria's return focused on the restored lobby, the clock, and the Grand Ballroom. The bigger design decision is harder to see from Park Avenue: the building no longer runs as one giant hotel.
What Actually Changed
Before it closed in 2017, the Waldorf was a 1,400-room hotel. It reopened in July 2025 with 375 hotel guest rooms and 372 condominium residences.
That is a change of use across much of a 1.6-million-square-foot landmark. The $2 billion project, led by Skidmore, Owings & Merrill (SOM), restored and partially converted the 625-foot Art Deco tower that Schultze & Weaver designed and completed in 1931. Completion was originally scheduled for 2021. The date was pushed to 2023, then to 2024, before the hotel finally reopened.
Fewer Rooms, Bigger Rooms
The new guest rooms come in 11 categories and are larger than the originals. According to Hilton, most exceed 570 square feet, making them some of the largest guest rooms and suites in Manhattan.
The rest of the converted space became the Waldorf Astoria Residences New York, the 372 condominiums that now share the building with the hotel.
Two Programs, One Landmark
The hotel and the residences share a protected facade. The plan the Landmarks Preservation Commission approved in April 2017 included small additions, cleaning and restoration of the facades, a new residential entrance, the reopening of historic interiors, and the replacement of unsympathetic later elements.
The interiors were split between two designers: Pierre-Yves Rochon for the hotel's public spaces and guest rooms, and Jean-Louis Deniot for the residences and their amenities.
There is a historical echo here. The Waldorf Astoria began as two separate hotels connected by a passageway called Peacock Alley.
The Landmark Constraint
The exterior was landmarked in 1993. In 2017, the continuous interiors on the first three levels were designated too, about 62,000 square feet of public space, most of which had to be returned to its original condition.
According to SOM, its research and analysis helped inform how much of the interior the Commission landmarked. That research drew on the hotel's records and on the archives of The Wolfsonian at Florida International University, which hold thousands of Schultze & Weaver documents, including the full specification book, original drawings, renderings, and early photographs.
Undoing Decades of Changes
Starting in the 1960s, a series of modernizations changed the look and feel of the original design. The restoration reversed much of that. Outside, the limestone base and the Waldorf Grey brickwork were cleaned and repaired, and mechanical systems that had cluttered the facade were hidden. Inside, the central lobby's original symmetry was restored, and the mirrored Silver Corridor was returned to its former state.
An Adaptive Reuse Story
The Waldorf is rarely framed as a sustainability project, but it fits the definition of adaptive reuse: the existing building was kept, and its use changed. Curbed architecture critic Justin Davidson described the work as museum-quality restoration combined with a back-to-bare-steel rehab. The 1931 building was not replaced. It was restored and reorganized inside. The project is considered one of the largest preservation and adaptive reuse projects in the city's history.
The takeaway applies to smaller buildings too. Before assuming an aging building needs to be replaced, ask whether its use can be split or redefined.
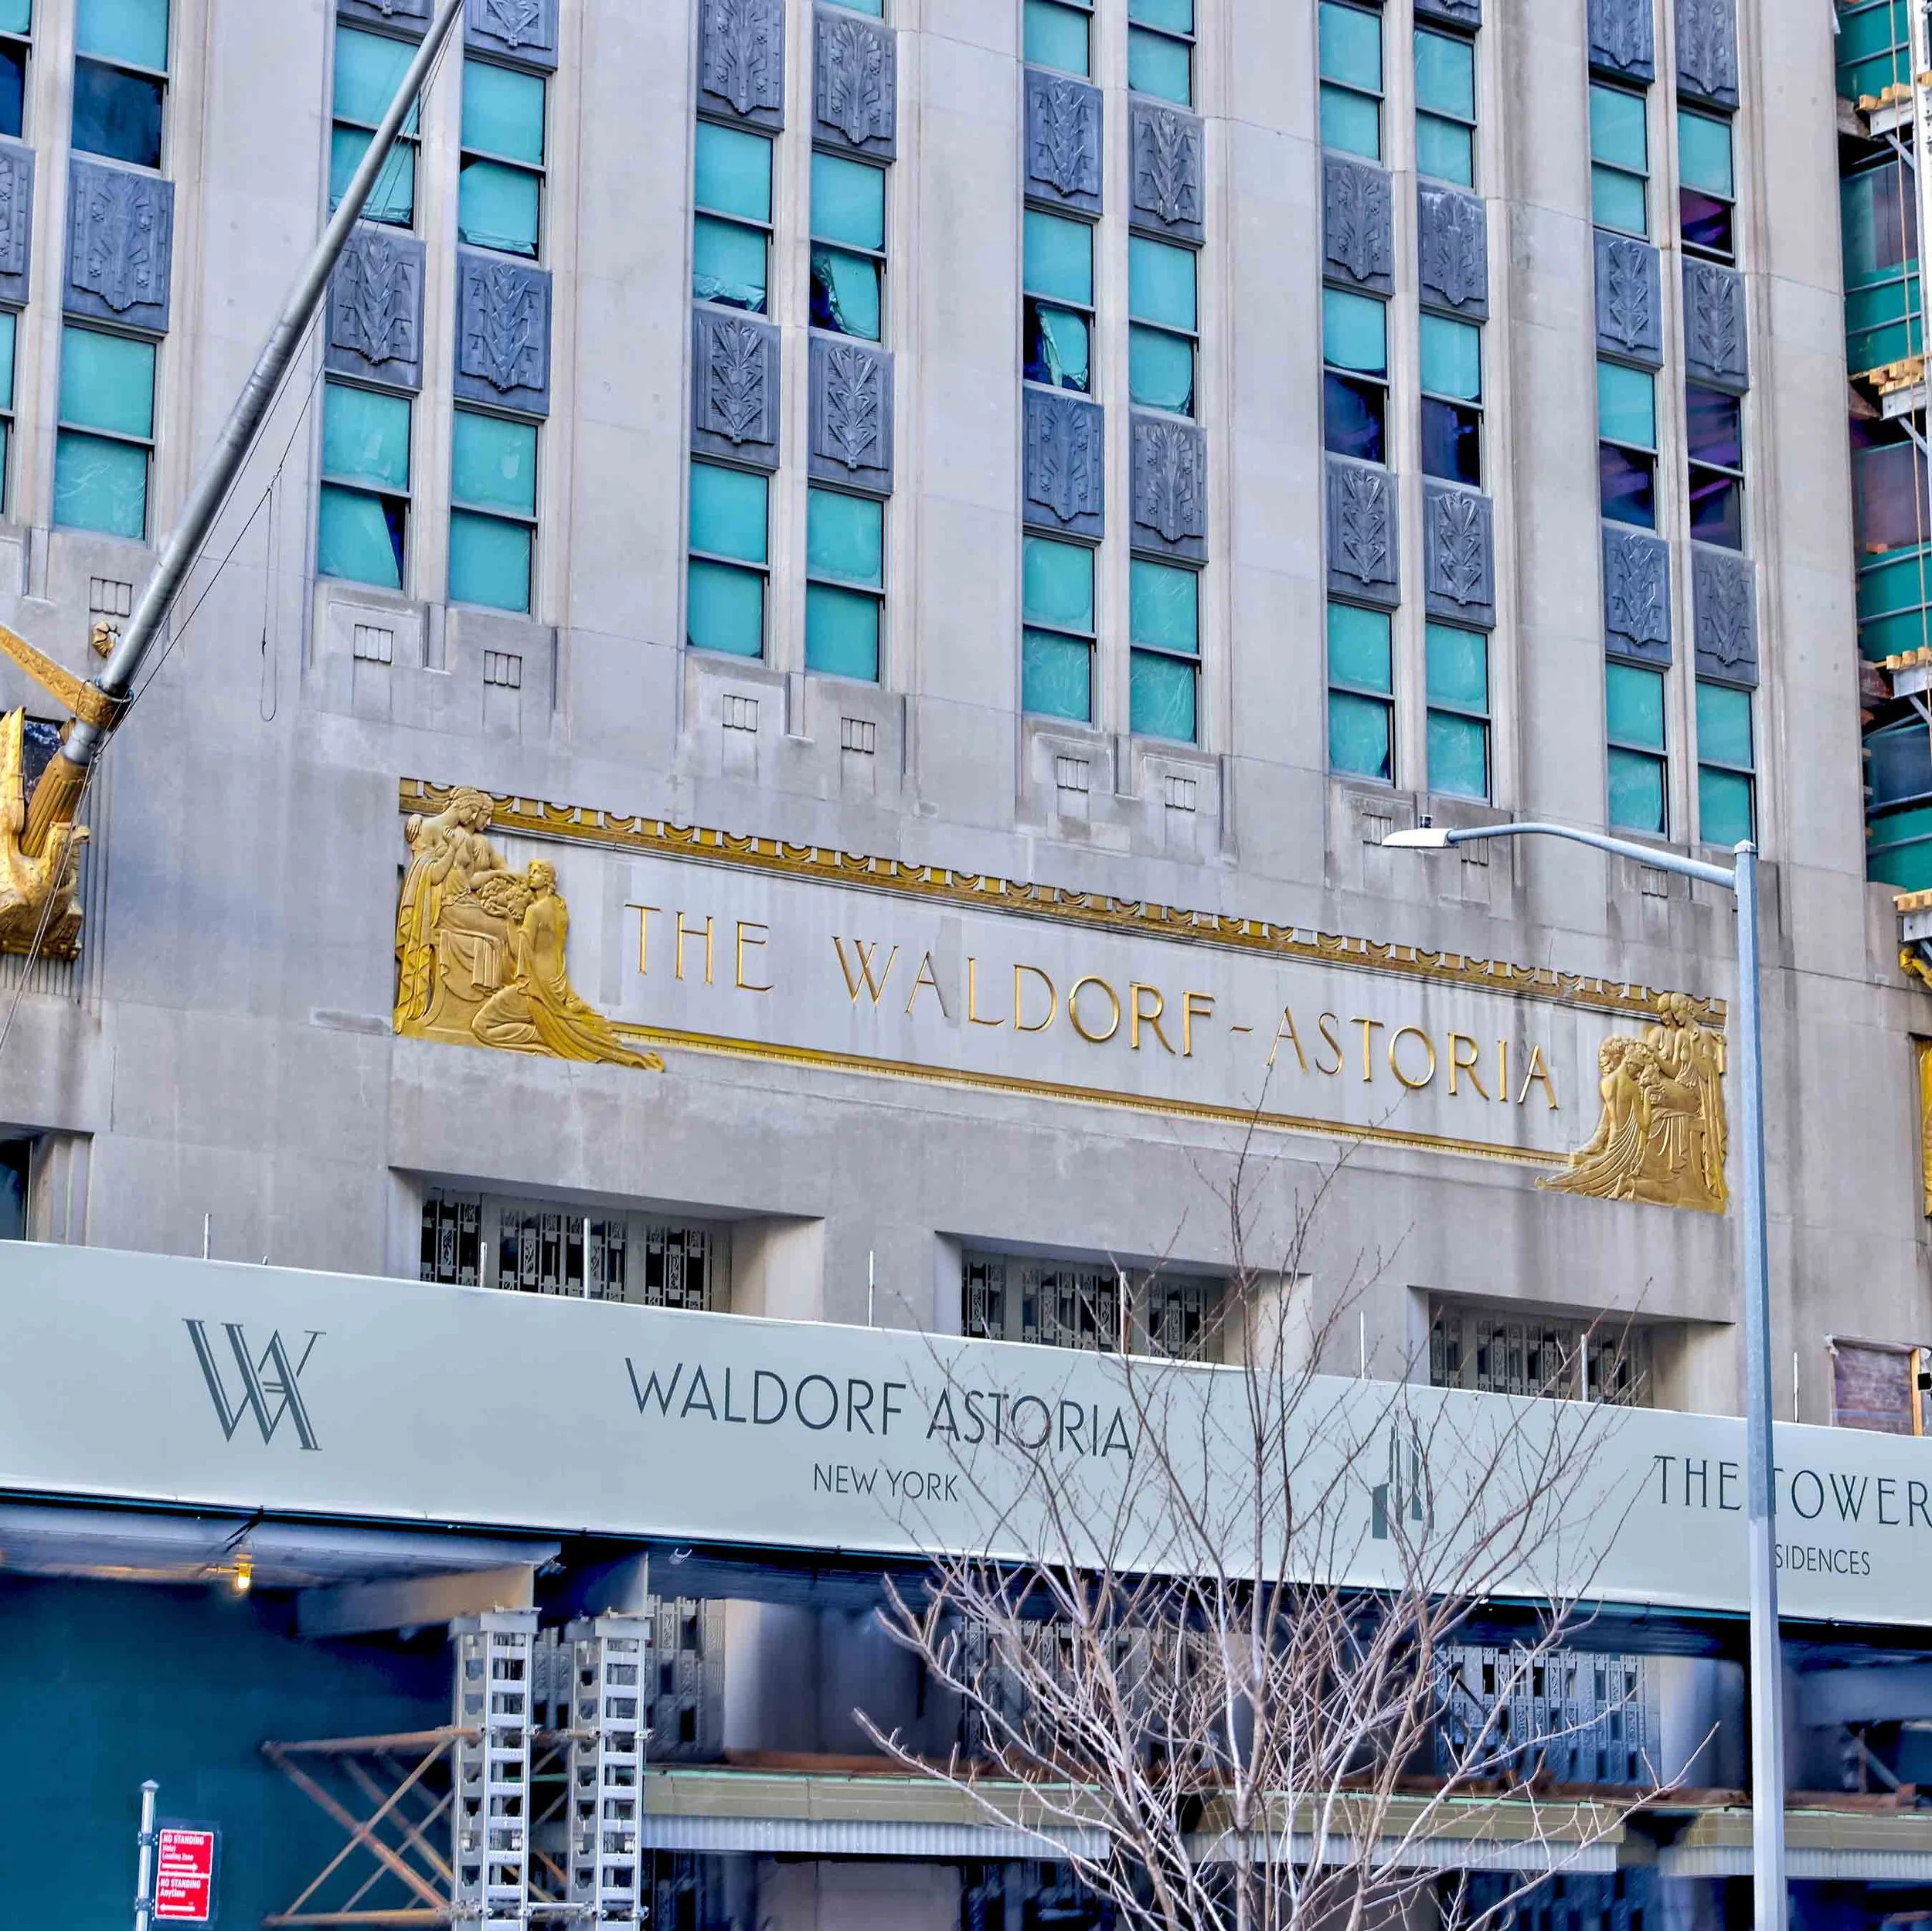
The hotel and the residences share a protected facade.