
What the Mailroom Says About How a Building Was Designed.
For most of the 20th century, the residential mailroom had one job. However it was configured, however much space it occupied, the logic was the same: sort the letters, clear the box, move on. It was designed to handle mail. The average New York City apartment resident now receives several packages per week. Multiply that across a 100-unit building and you have a logistics operation running daily through what was originally an alcove. Modern multifamily codes, ADA compliance requirements, and basic operational need now force developers to allocate significant ground-floor square footage to package management. That space is no longer optional. The question is what you do with it.
Required Square Footage Should Work Harder
Because this square footage is required regardless, it should perform like a considered part of the building rather than a utility room. A package lounge that feels like a loading dock tells a prospective tenant something about how the building was thought about. A package lounge that feels like a natural extension of the building's amenity program tells them something else entirely. In a competitive multifamily rental market where tenants have options, the details that signal care and intention add up quickly.
The mailroom is also one of the highest-traffic spaces in the building. Residents pass through it daily, often multiple times. That frequency makes it one of the most consistent touchpoints between the tenant and the building's design standard, which makes neglecting it a particularly visible oversight.
Material Choices That Hold Up
High-traffic spaces like package lounges require materials that perform under constant use without becoming a maintenance burden. The goal is a room that absorbs daily use without showing it, supports healthy indoor air quality, and reads as a natural extension of the building's design language rather than an afterthought behind the lobby.
For flooring, large format porcelain tile and polished concrete are two valuable options worth considering for this type of space. Both have decades of documented performance in high-traffic commercial environments, handle the daily impact of delivery carts without showing wear, and are available in finishes that read as intentional rather than institutional. Shelving and storage systems in natural materials can add warmth and material honesty while holding up to daily use. The underlying principle is the same across all of it: durable materials that happen to look good, rather than decorative ones that require constant upkeep.
Designing for What Comes Next
The logistics of e-commerce will continue to evolve. Parcel locker systems that are glued in place and hardwired into a single configuration become obsolete when the technology changes, which it will. Designing these spaces for disassembly, using mechanical fasteners and modular systems, is worth considering so that the layout can adapt as delivery technologies change without triggering a demolition cycle. A well-designed package lounge keeps the main lobby clear, maintains a consistent design standard throughout the building's common areas, and turns a code requirement into something that actually contributes to the tenant experience. In a competitive multifamily market, that is not a small thing. Tenants notice the details that tell them a building was thought about carefully. The mailroom is one of them.
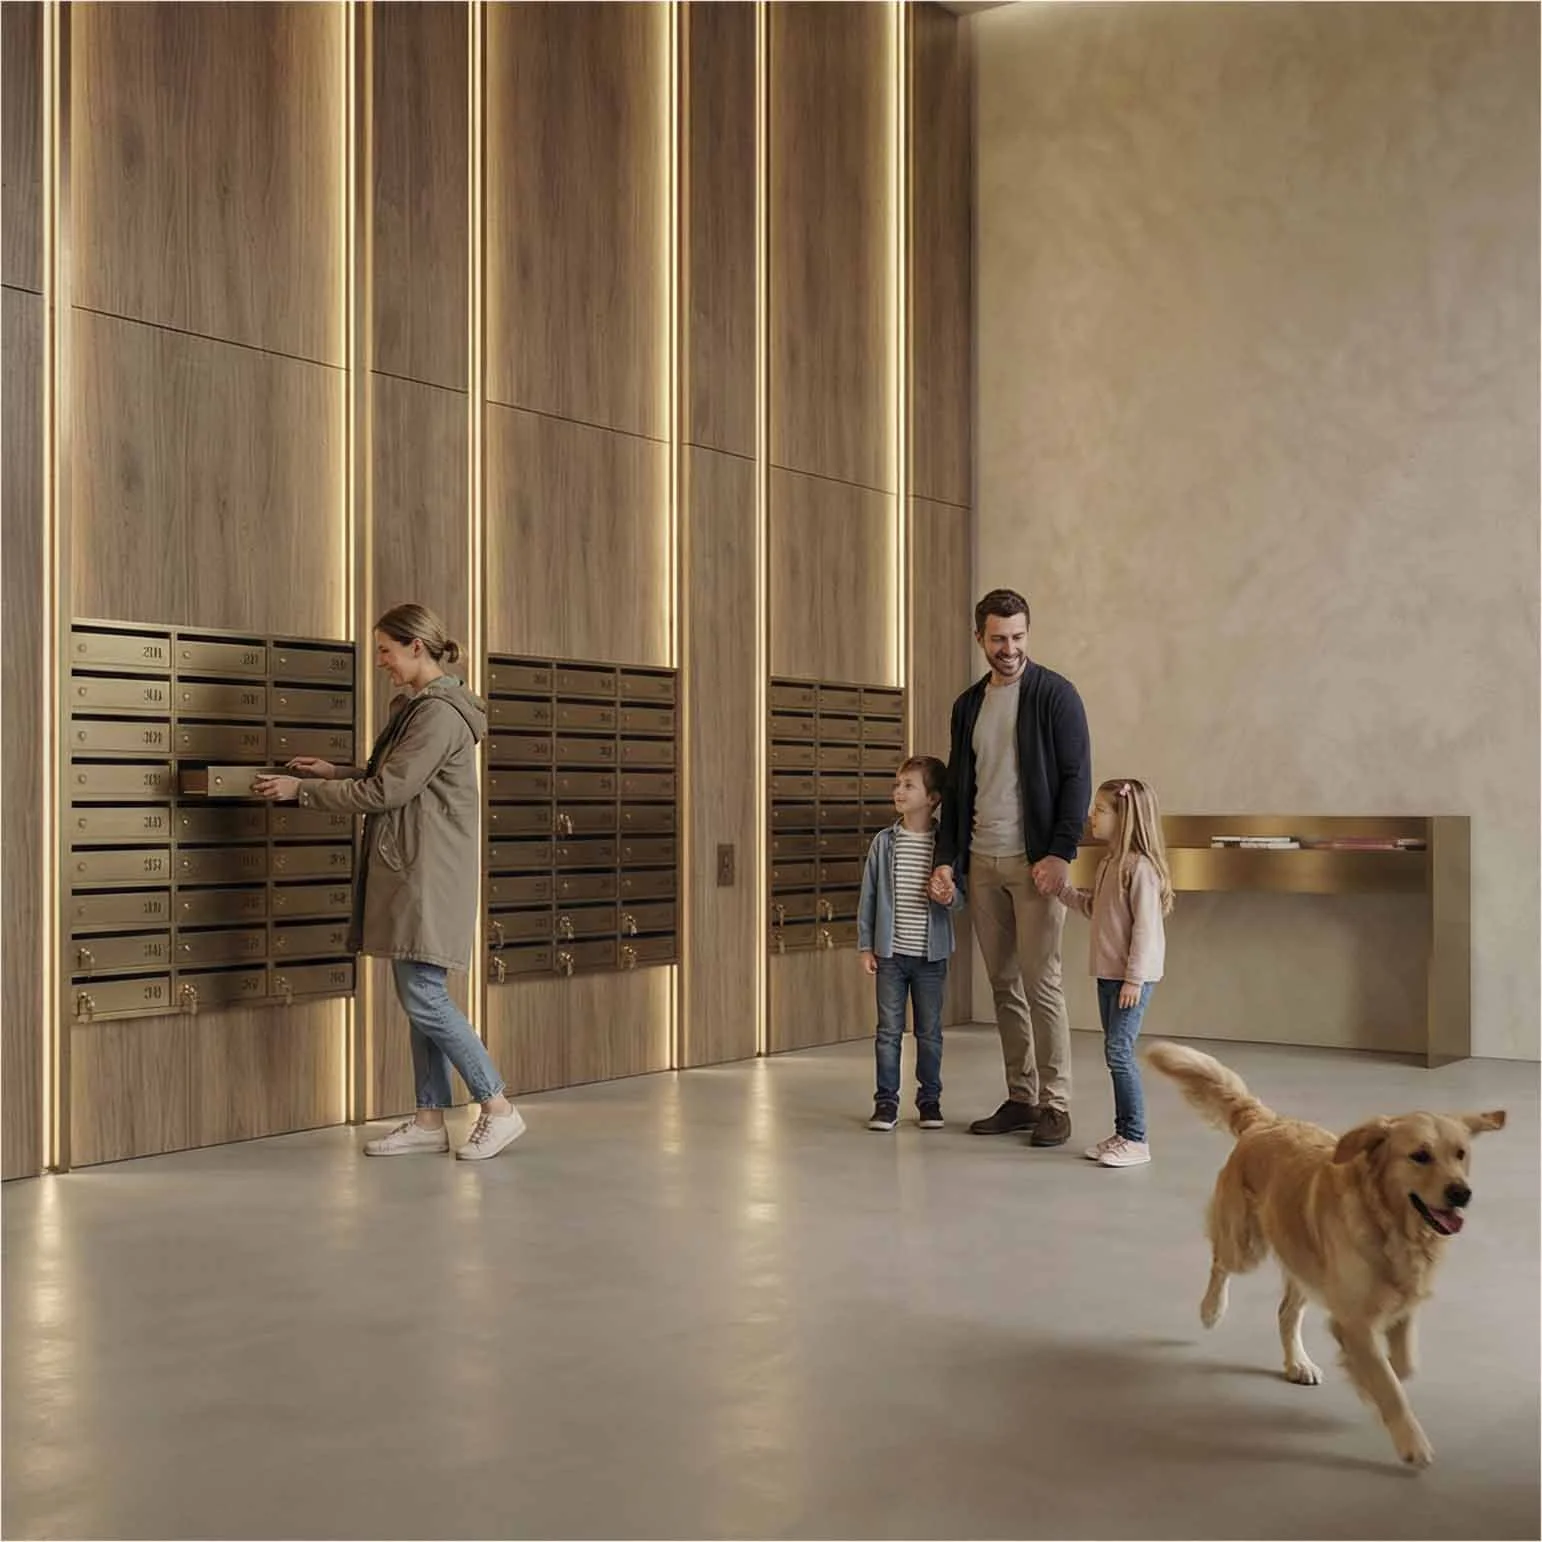
The mailroom is also one of the highest-traffic spaces in the building.